

A BlackStone Homes plan
The Brownstone
Four bedrooms, a tech room, a safe room and an RV bay.
- Living area
- 2,868 sq ft
- Bedrooms and baths
- 4 bedrooms · 3.5 baths
- Also
- Tech room · Safe room · Walk-in pantry
- Stories
- Single story
- Garage
- Attached garage, 948 sq ft
- RV
- RV bay, 883 sq ft, 15 ft ceiling
- Covered porch and patio
- 195 sq ft porch · 514 sq ft patio
- Overall size
- About 91 ft wide × 74 ft deep
Ask BlackStone Homes for current pricing.
Floor plan
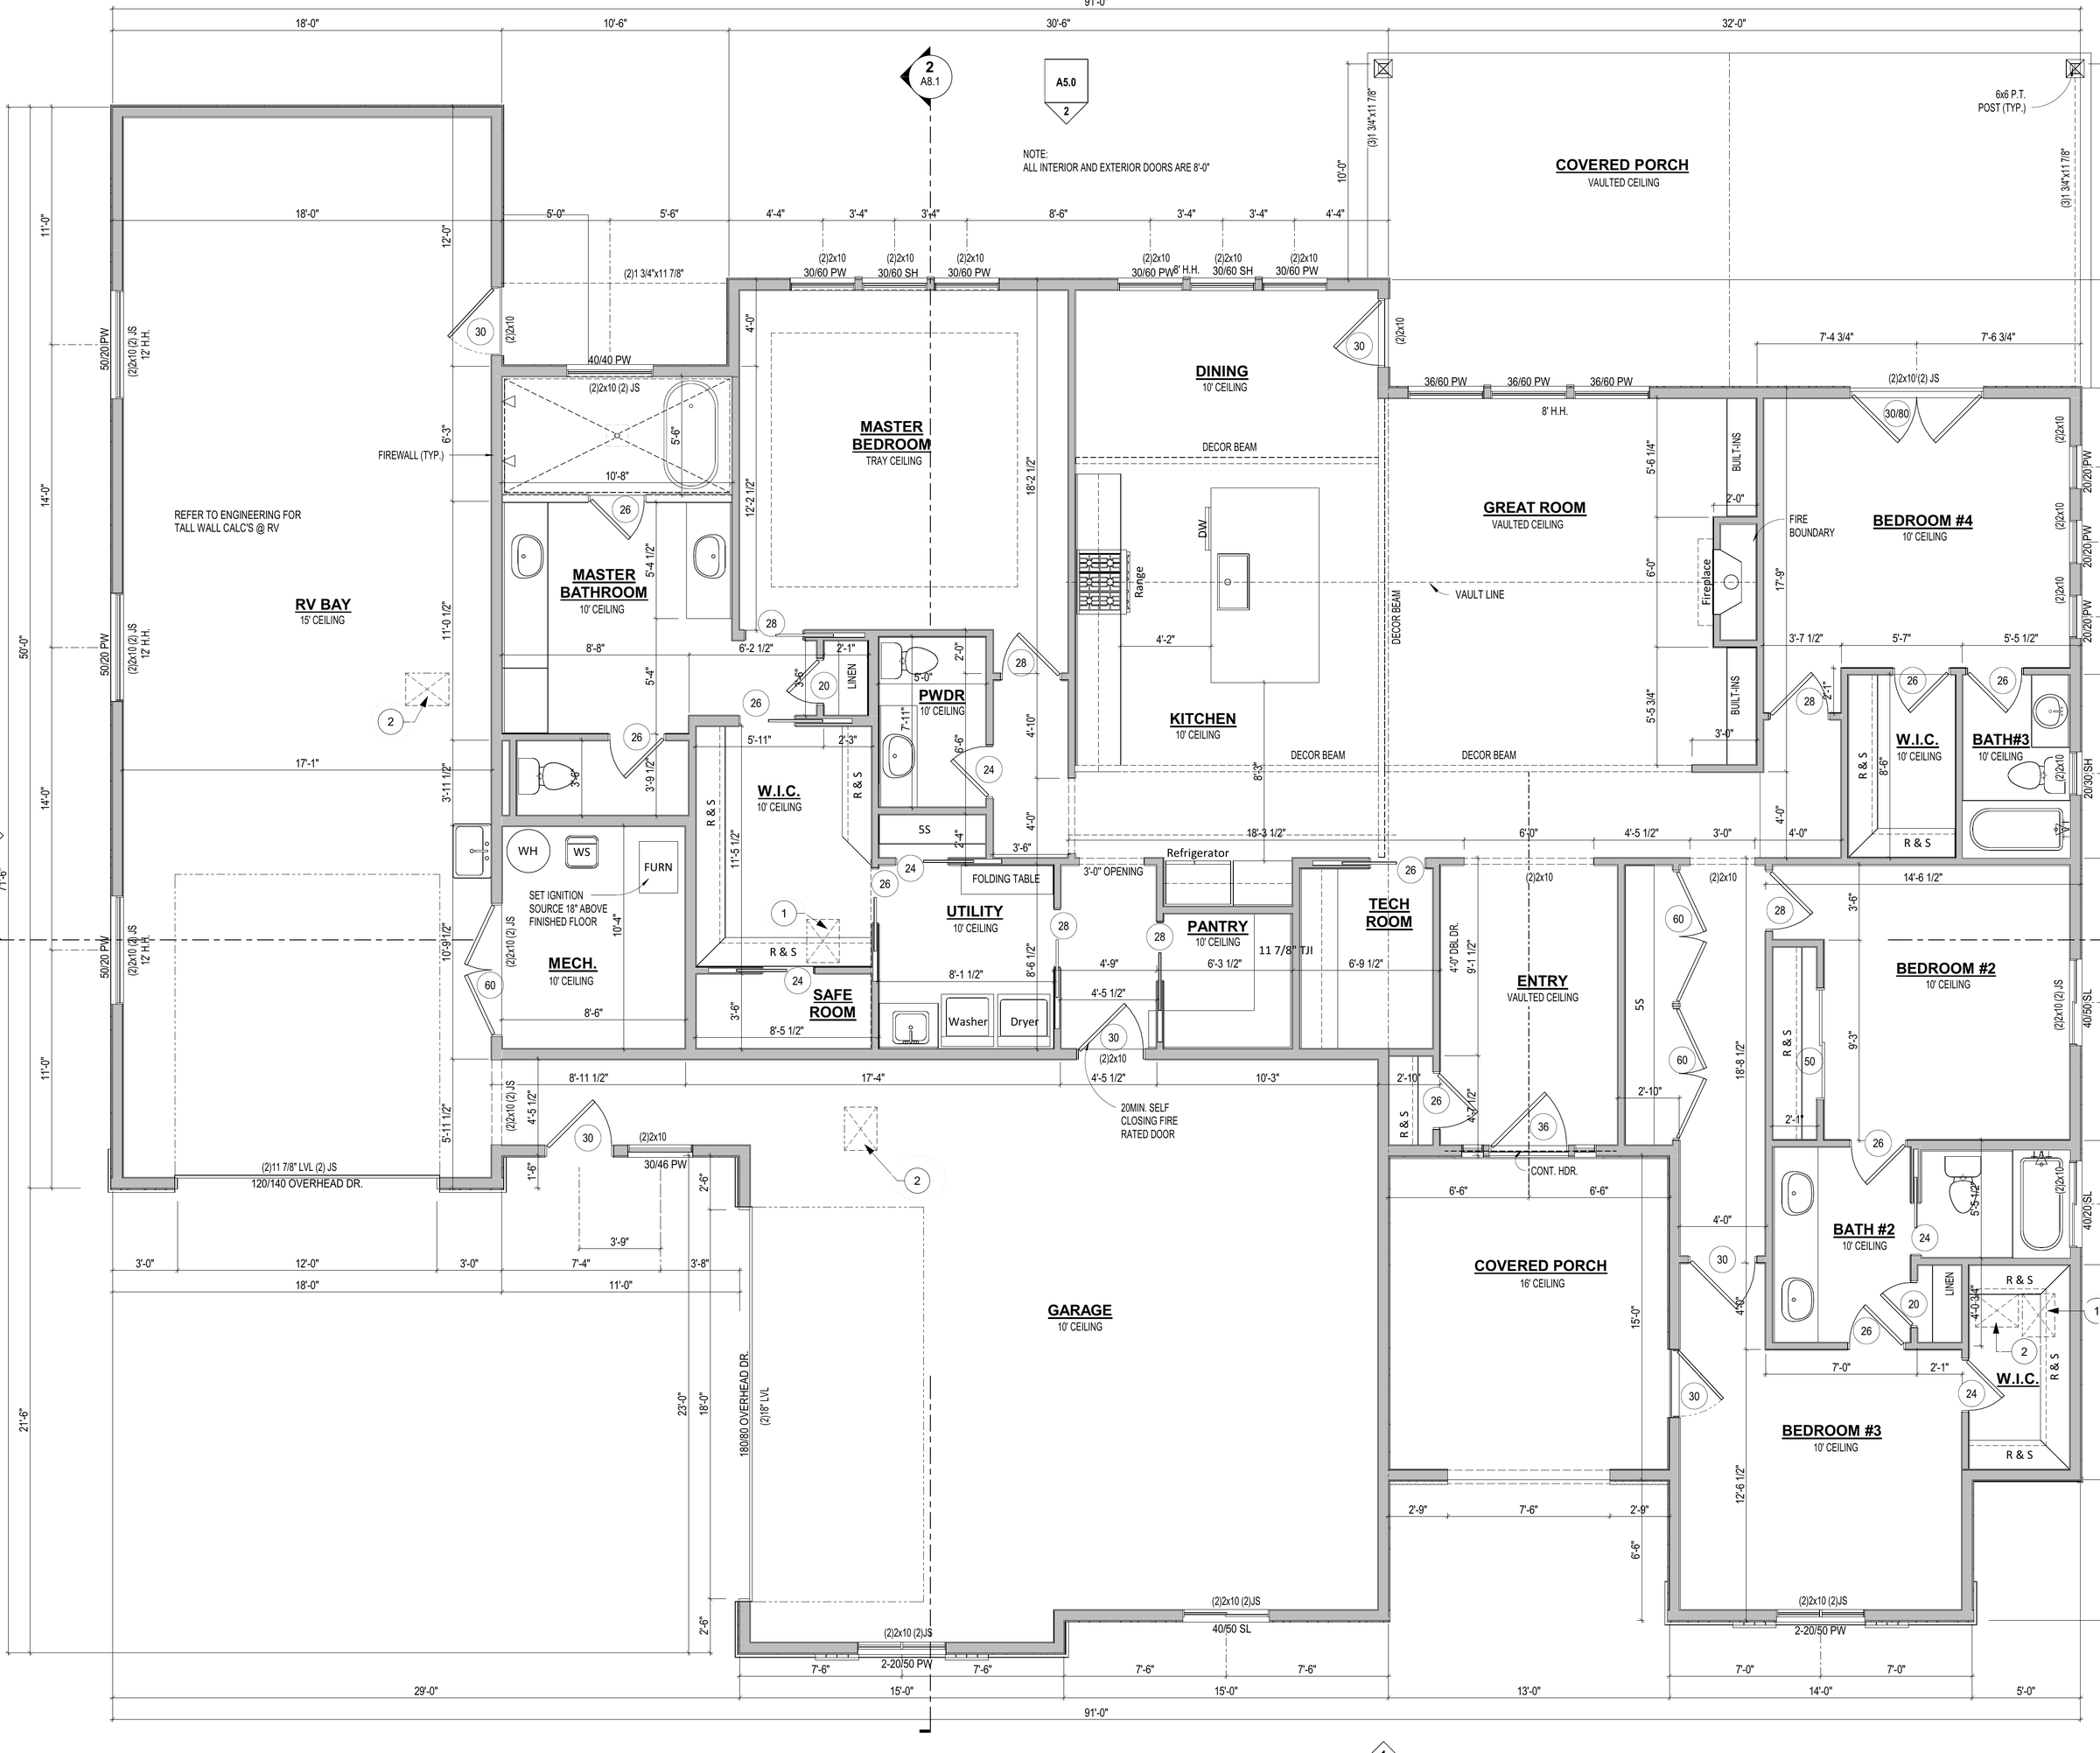 (opens full size in a new tab)
Ask about The Brownstone
Pricing, options and which homesites suit it. We reply within one business day.