

A Tradition Homes plan
The Oxford
Three bedrooms, an office, a bonus room and a 50 ft drive-through RV bay, all on one level.
- Living area
- 3,000 sq ft
- Bedrooms and baths
- 3 bedrooms + office · 3.5 baths
- Also
- Office · Bonus room · Mud room · Walk-in pantry
- Stories
- Single story
- Garage
- Side-load 2-car garage
- RV
- Drive-through RV bay, 50 ft deep, 16 ft walls; 1,685 sq ft with the 2-car garage
- Covered porch and patio
- 425 sq ft in all
- Overall size
- About 97 ft wide × 77 ft deep
Ask Tradition Homes for current pricing.
Floor plan
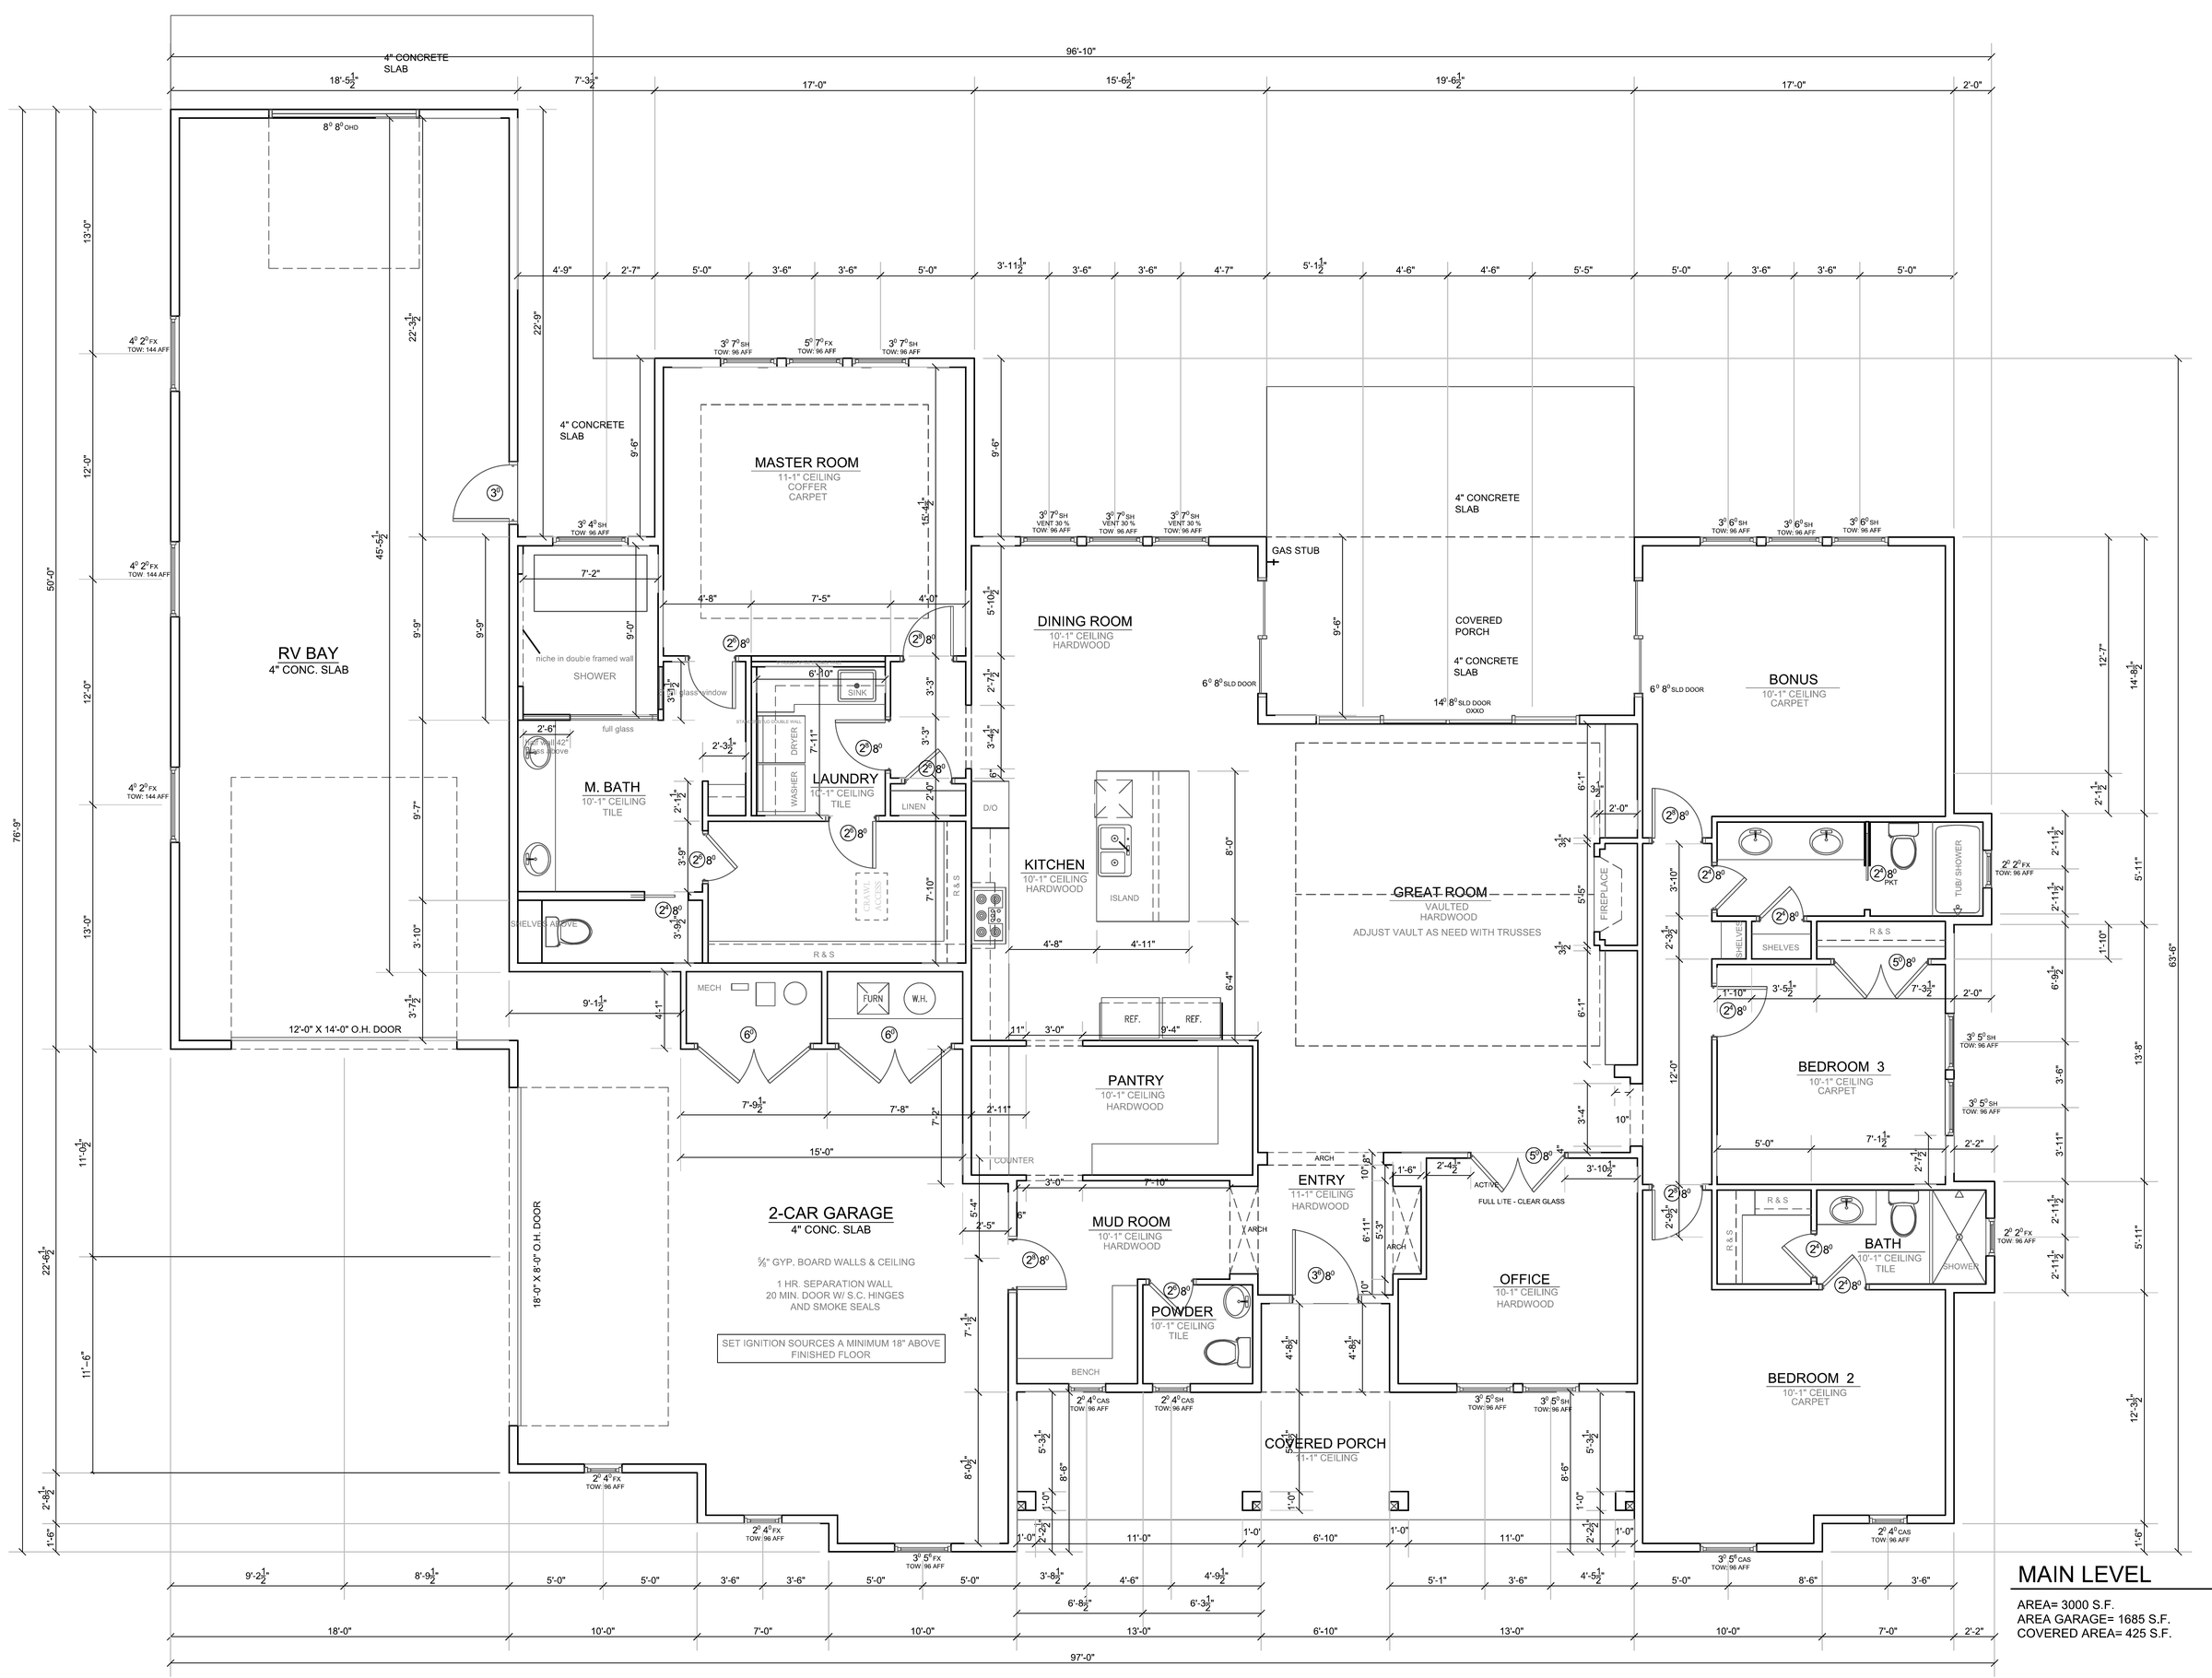 (opens full size in a new tab)
Ask about The Oxford
Pricing, options and which homesites suit it. We reply within one business day.