

A Tradition Homes plan
The Manchester II
Three bedrooms, an upstairs entertainment room with a covered balcony, and a drive-through RV bay.
- Living area
- 3,151 sq ft (2,615 main floor + 536 upper floor)
- Bedrooms and baths
- 3 bedrooms · 4.5 baths
- Also
- Entertainment room upstairs · Two tech rooms · Covered balcony, 129 sq ft · Mud room
- Stories
- Two story
- Garage
- Side-load 2-car garage
- RV
- Drive-through RV bay, 16 ft walls; 1,740 sq ft with the 2-car garage
- Covered porch and patio
- 669 sq ft in all
- Overall size
- About 95 ft wide × 79 ft deep
Ask Tradition Homes for current pricing.
Floor plan
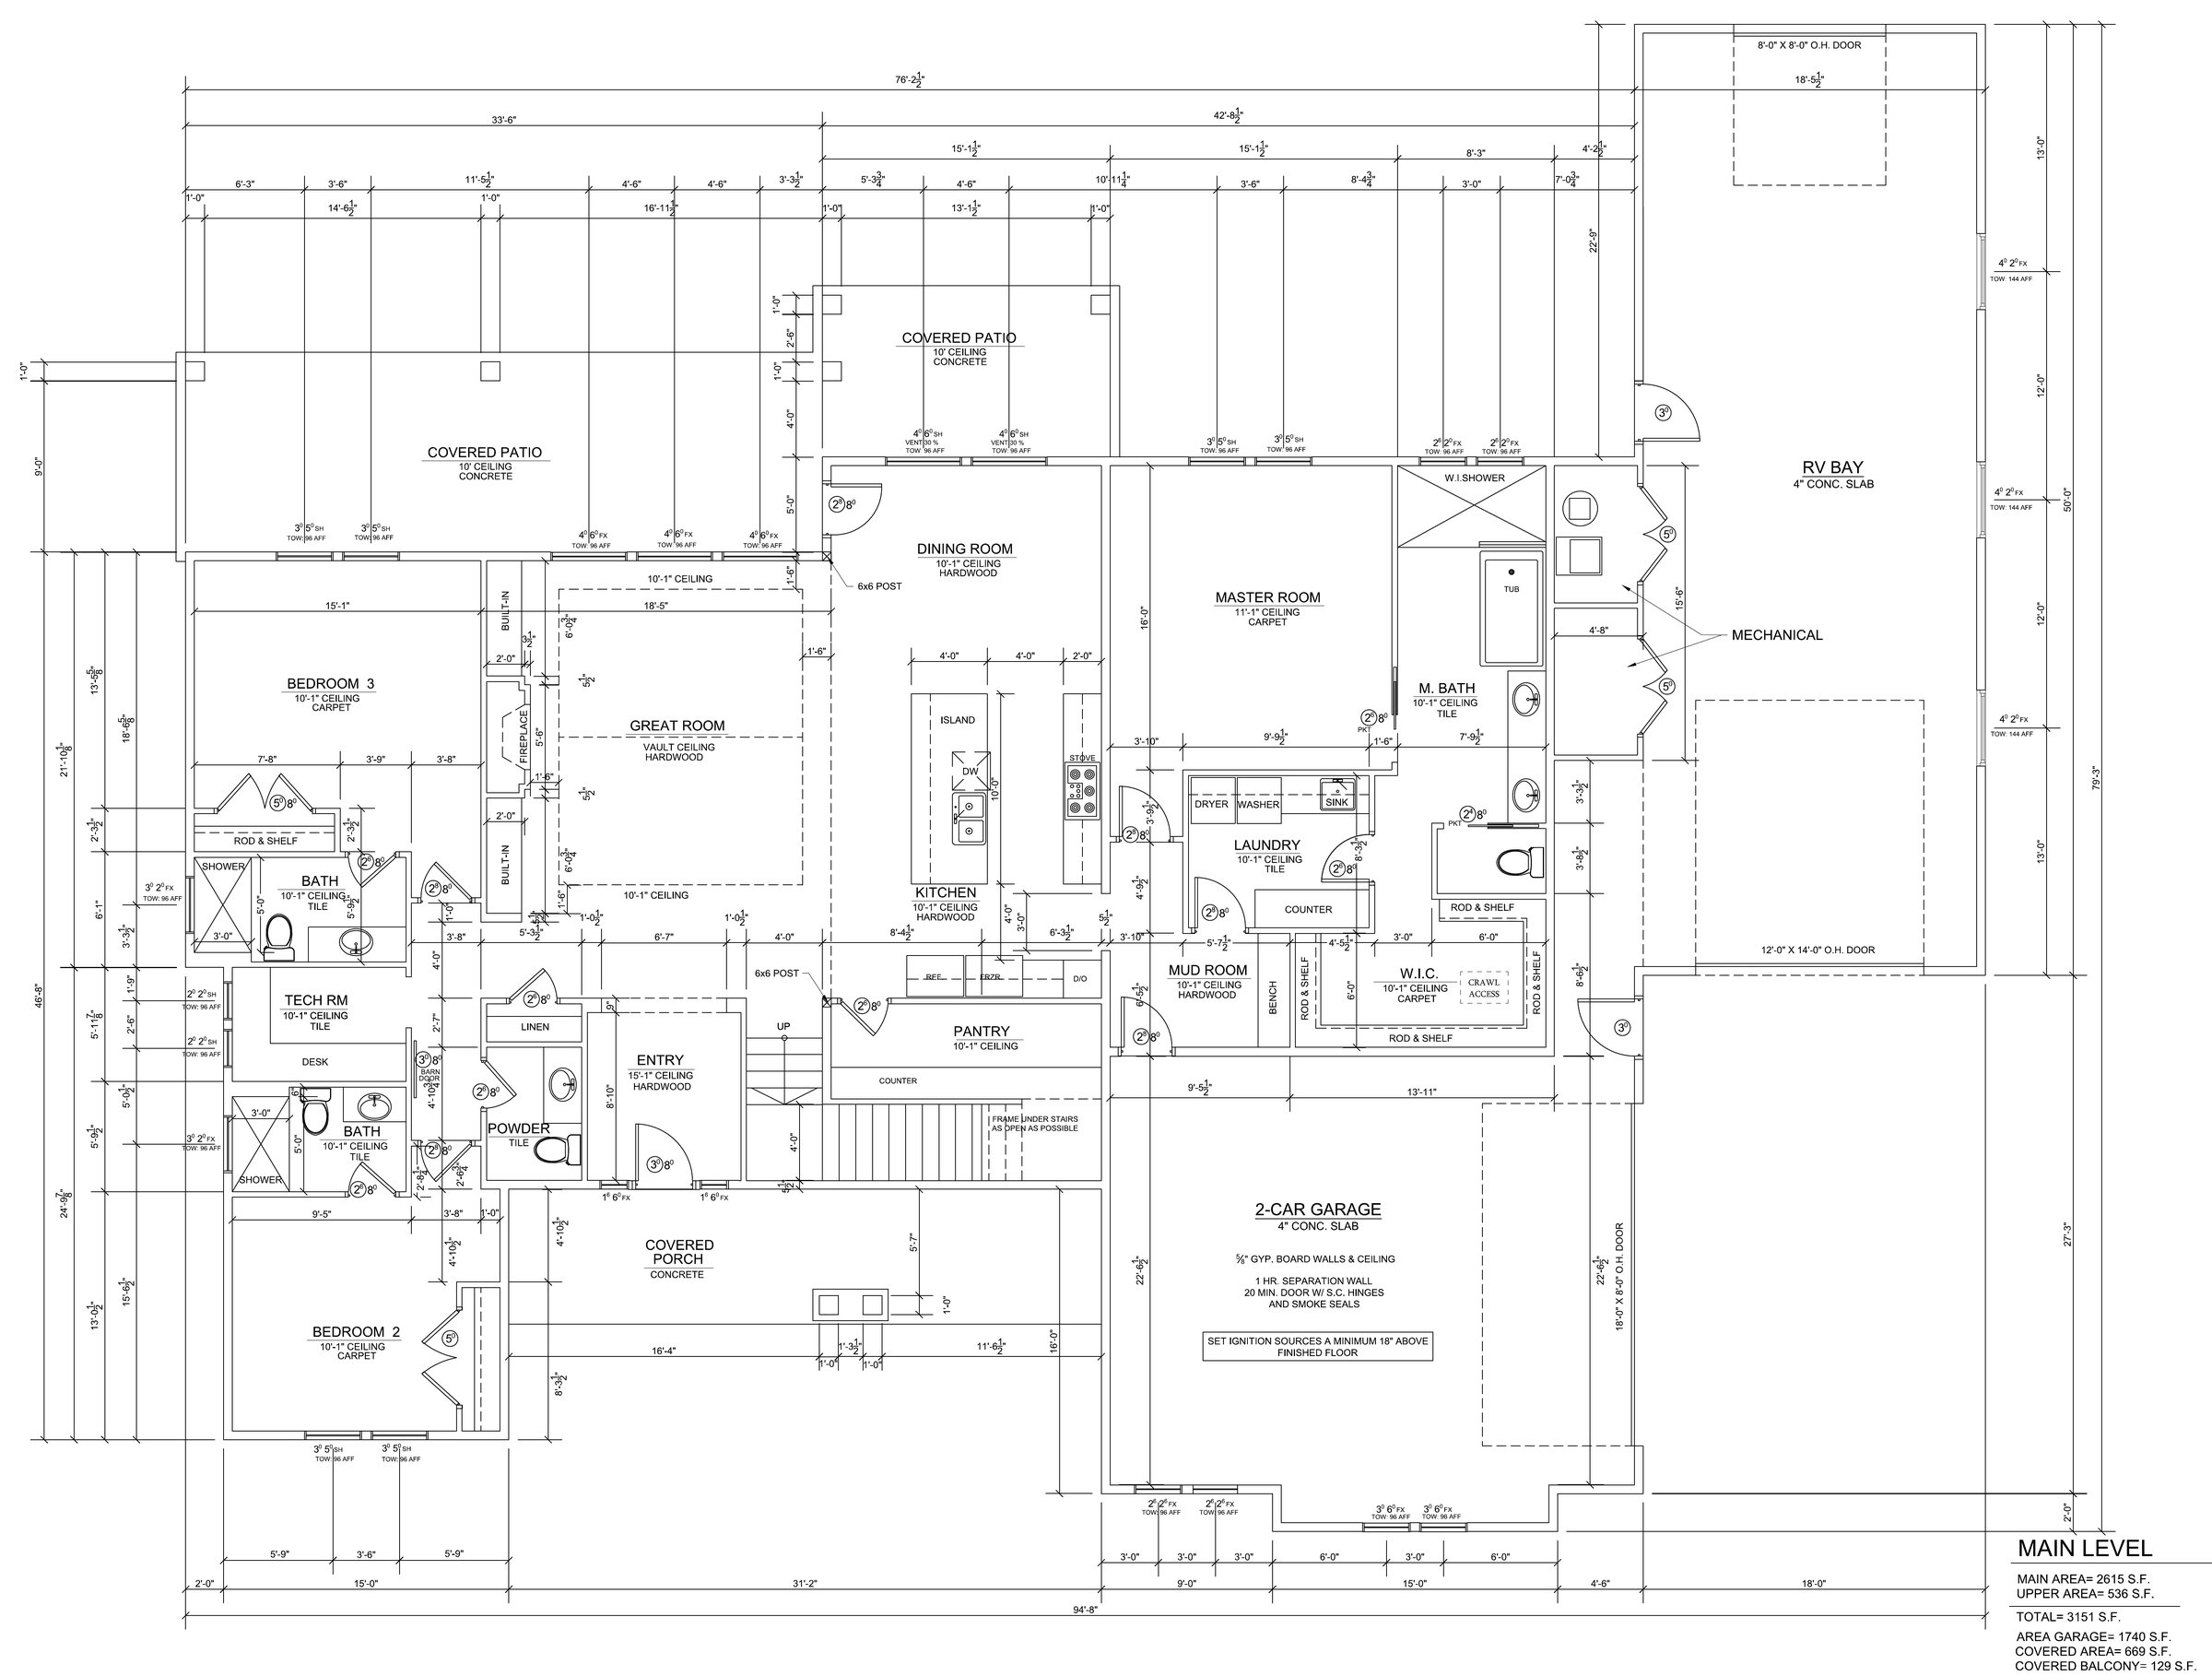 (opens full size in a new tab)
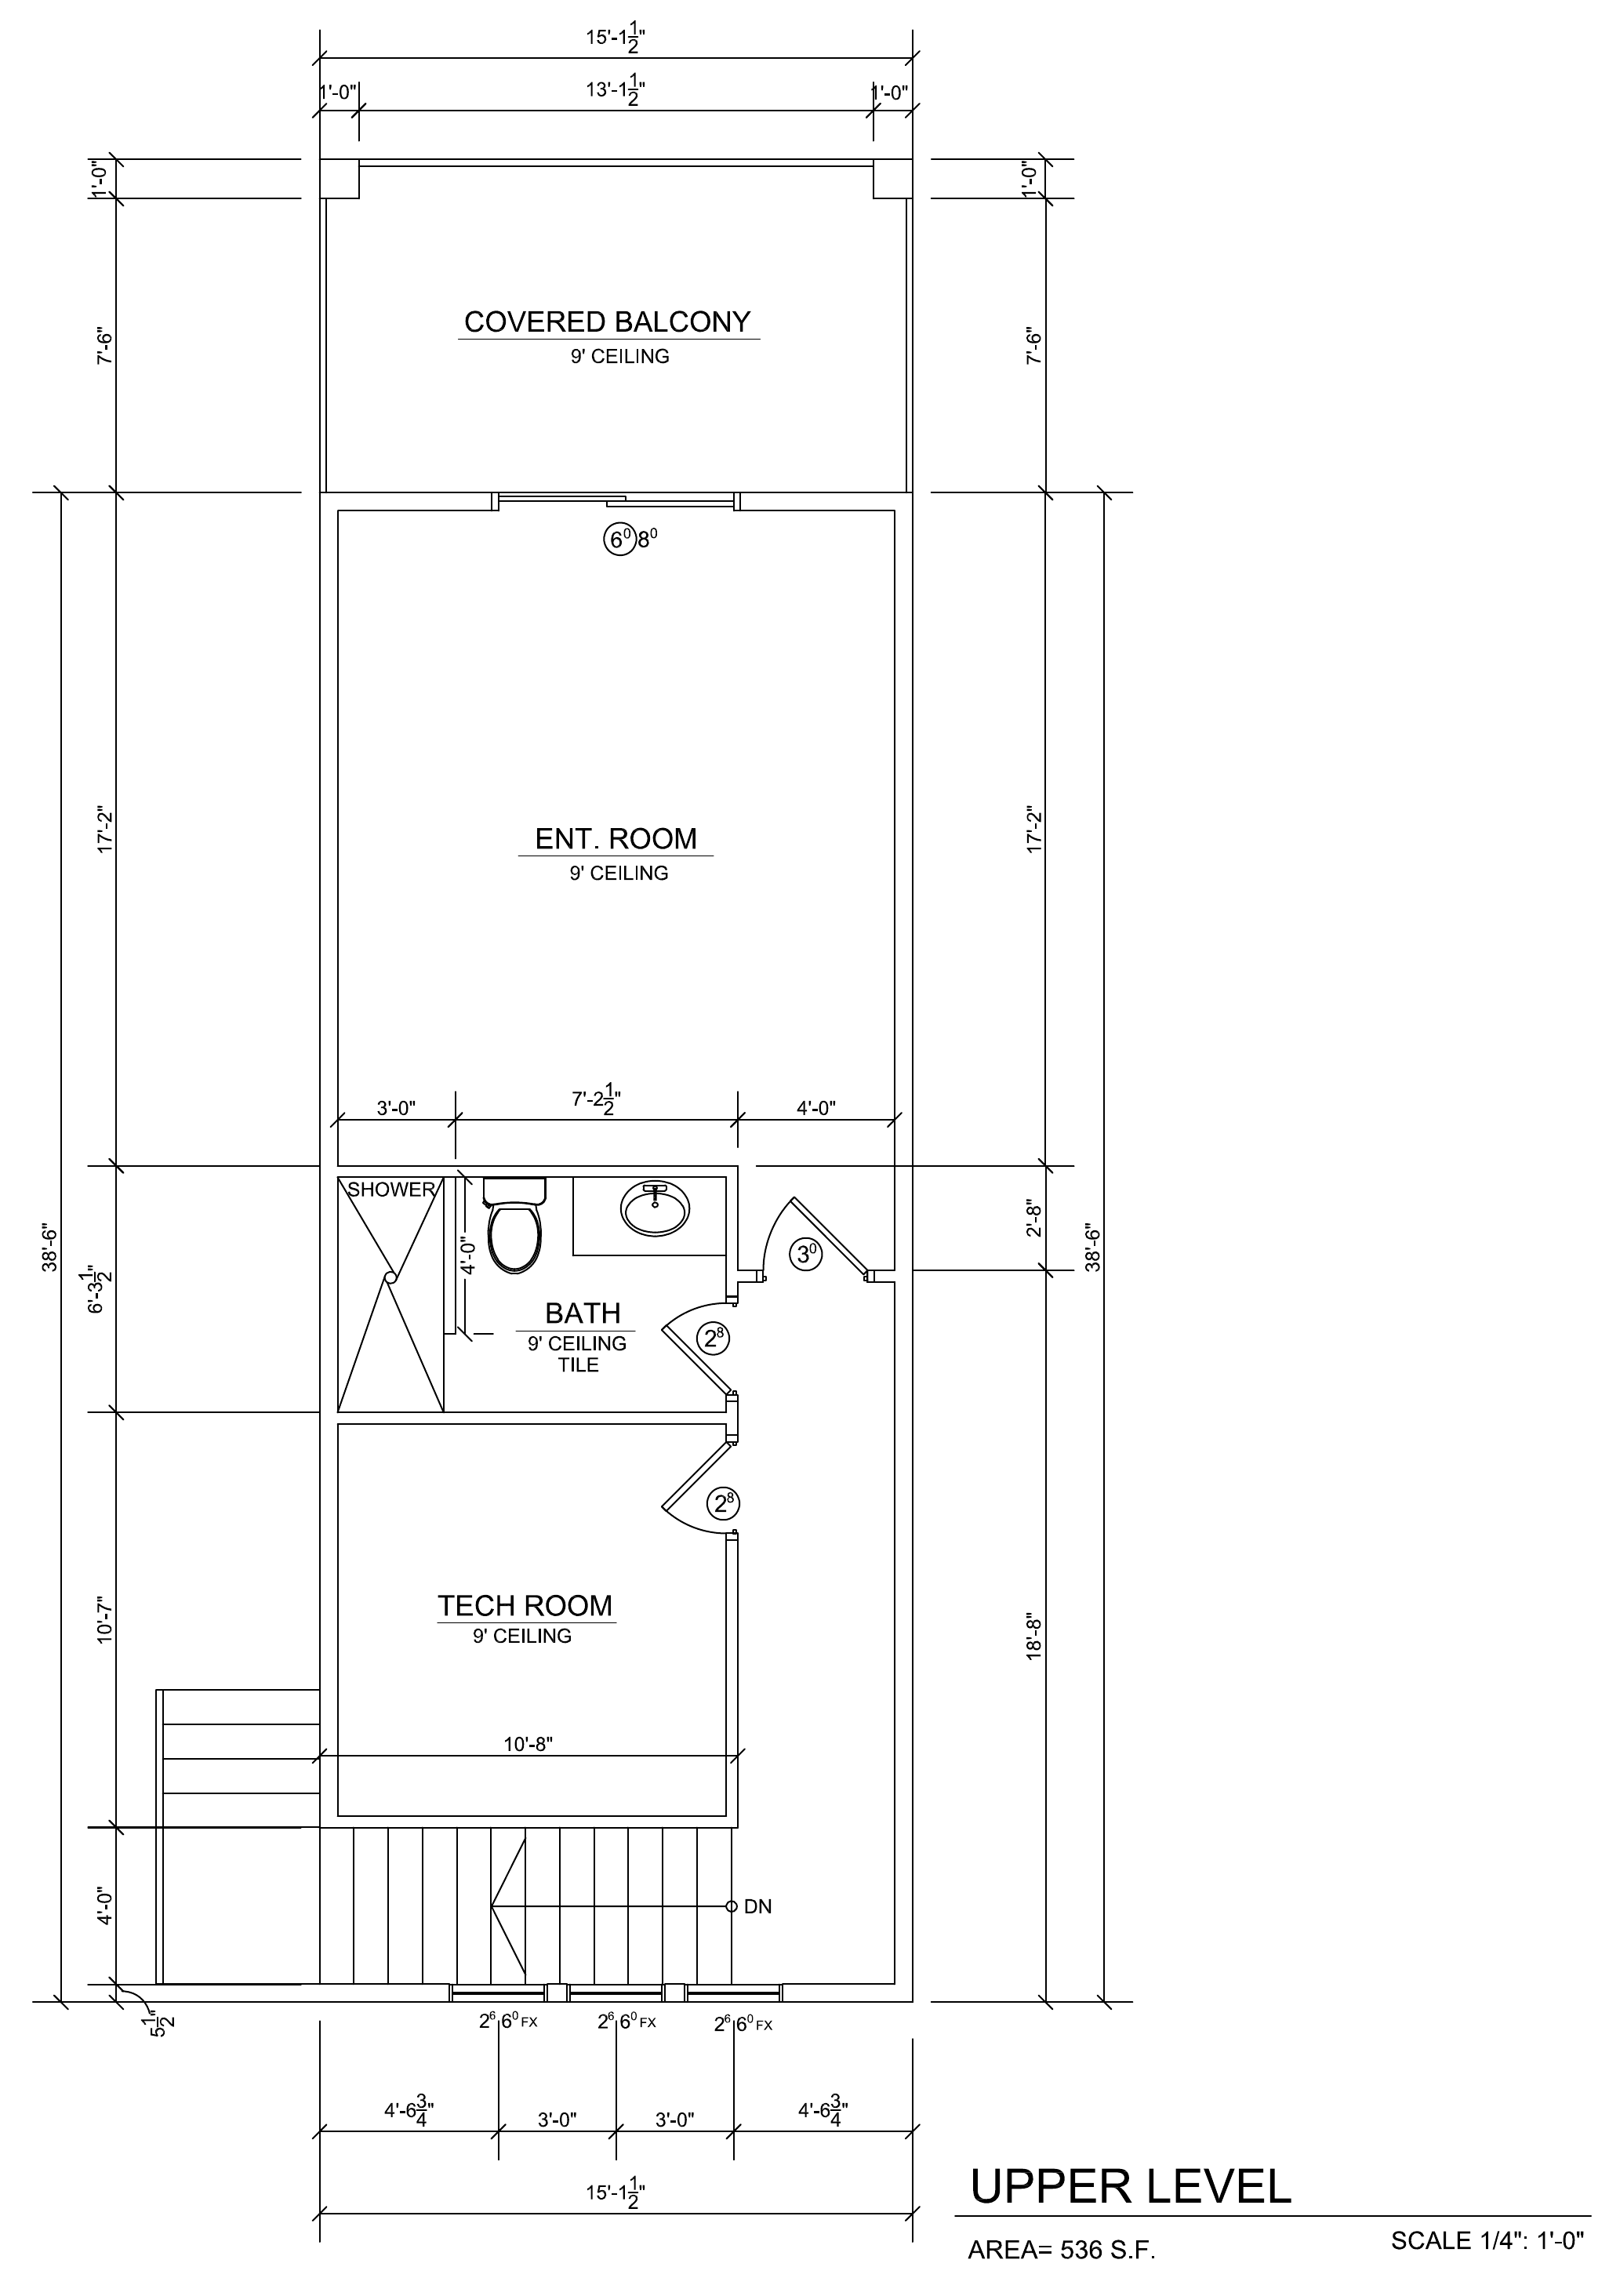 (opens full size in a new tab)
Ask about The Manchester II
Pricing, options and which homesites suit it. We reply within one business day.